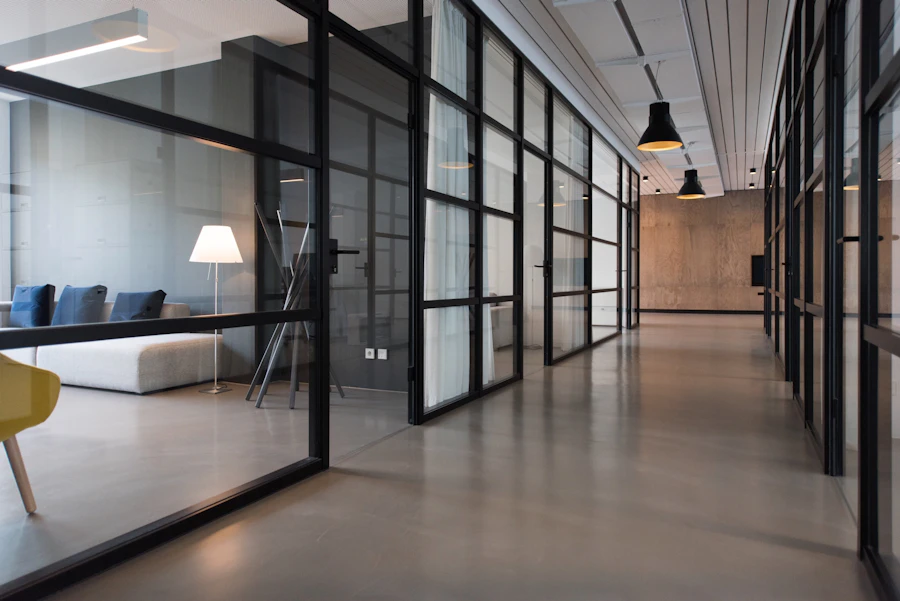
Floor Utilization Audit
A focused check of underused desks, meeting rooms, and amenity spaces on selected floors.

Service Springhub
Occupancy pattern studies and building usage reports for estate teams who need clear charts—not guesswork from the lift lobby.
Flagship work
We walk your floors, agree observation windows, and deliver zone maps with peak-hour profiles your board can read in one sitting. Hardware sales are not part of the engagement—reporting is.
Typical mid-size tower work takes three to five weeks and starts from HK$28,000, scoped by floors and zones after a short intake call.
Review study scope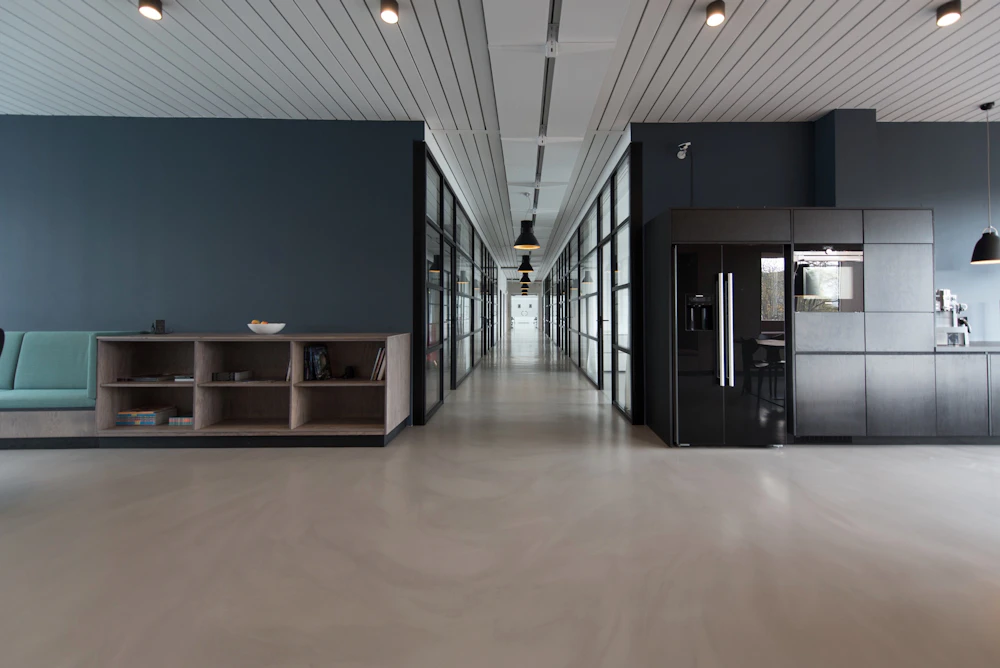
Related offers
Floor audits, seasonal briefings, portfolio packs, and print-ready chart sets sit alongside the flagship study when your estate needs a narrower deliverable.
A focused check of underused desks, meeting rooms, and amenity spaces on selected floors.
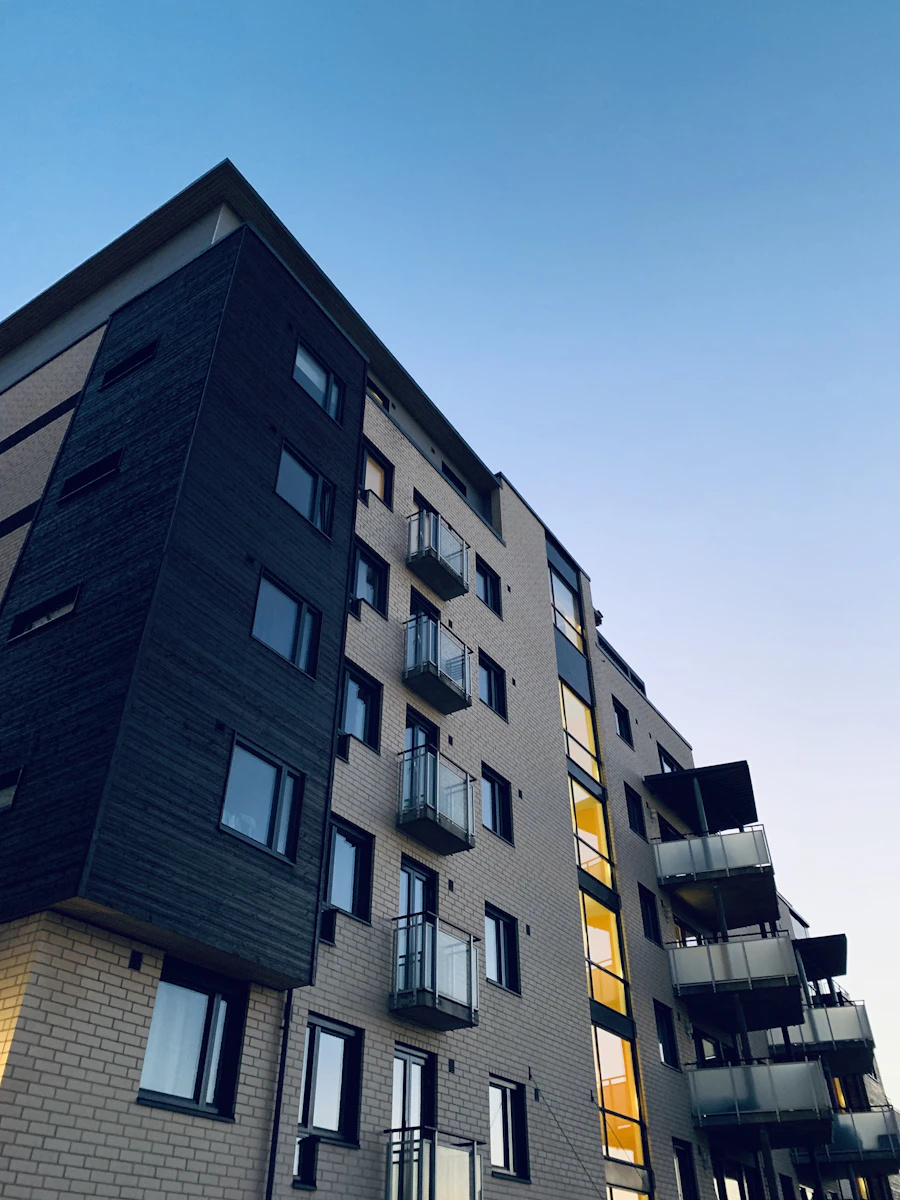
A quarterly briefing pack comparing lobby and floor activity across seasons, holidays, and typhoon-affected weeks.

Comparable occupancy visuals across multiple buildings so owners can see which assets need attention.
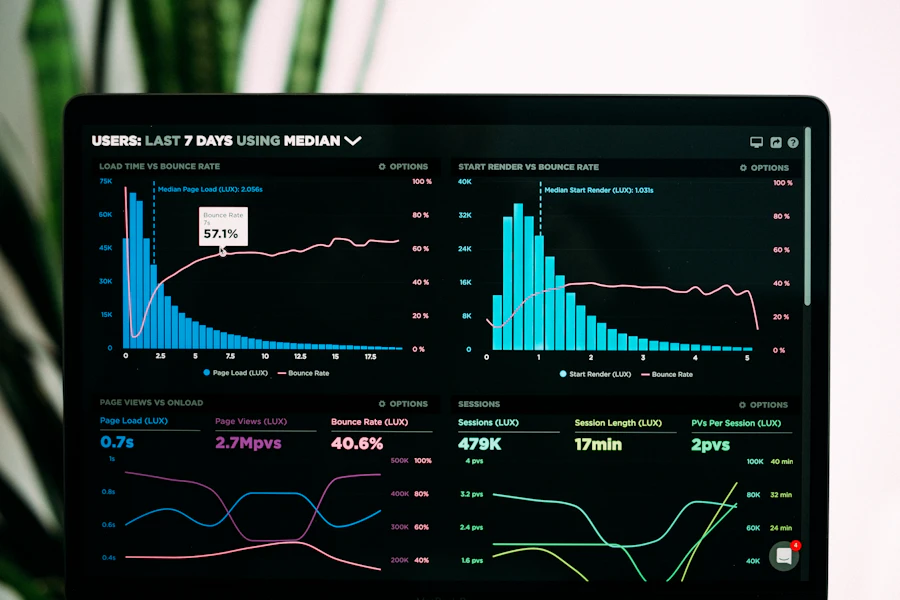
Custom charts and wall-ready boards that translate occupancy findings for day-to-day facilities teams.
“The lobby charts finally showed our morning crush was one lift bank, not the whole tower. We shifted attendant coverage before talking about new hardware.”
Every engagement starts with floor plans and a facilities introduction. We mark atypical days—typhoon weeks, renovations, one-off events—so averages stay honest. Read the full method on our building studies page.
View study methodTell us the building type, floors involved, and timing. We typically reply within one business day during Hong Kong office hours.